
The Artist’s Perch: A Colorado Econest
A compact mountain home, designed for health and tranquility - Part I
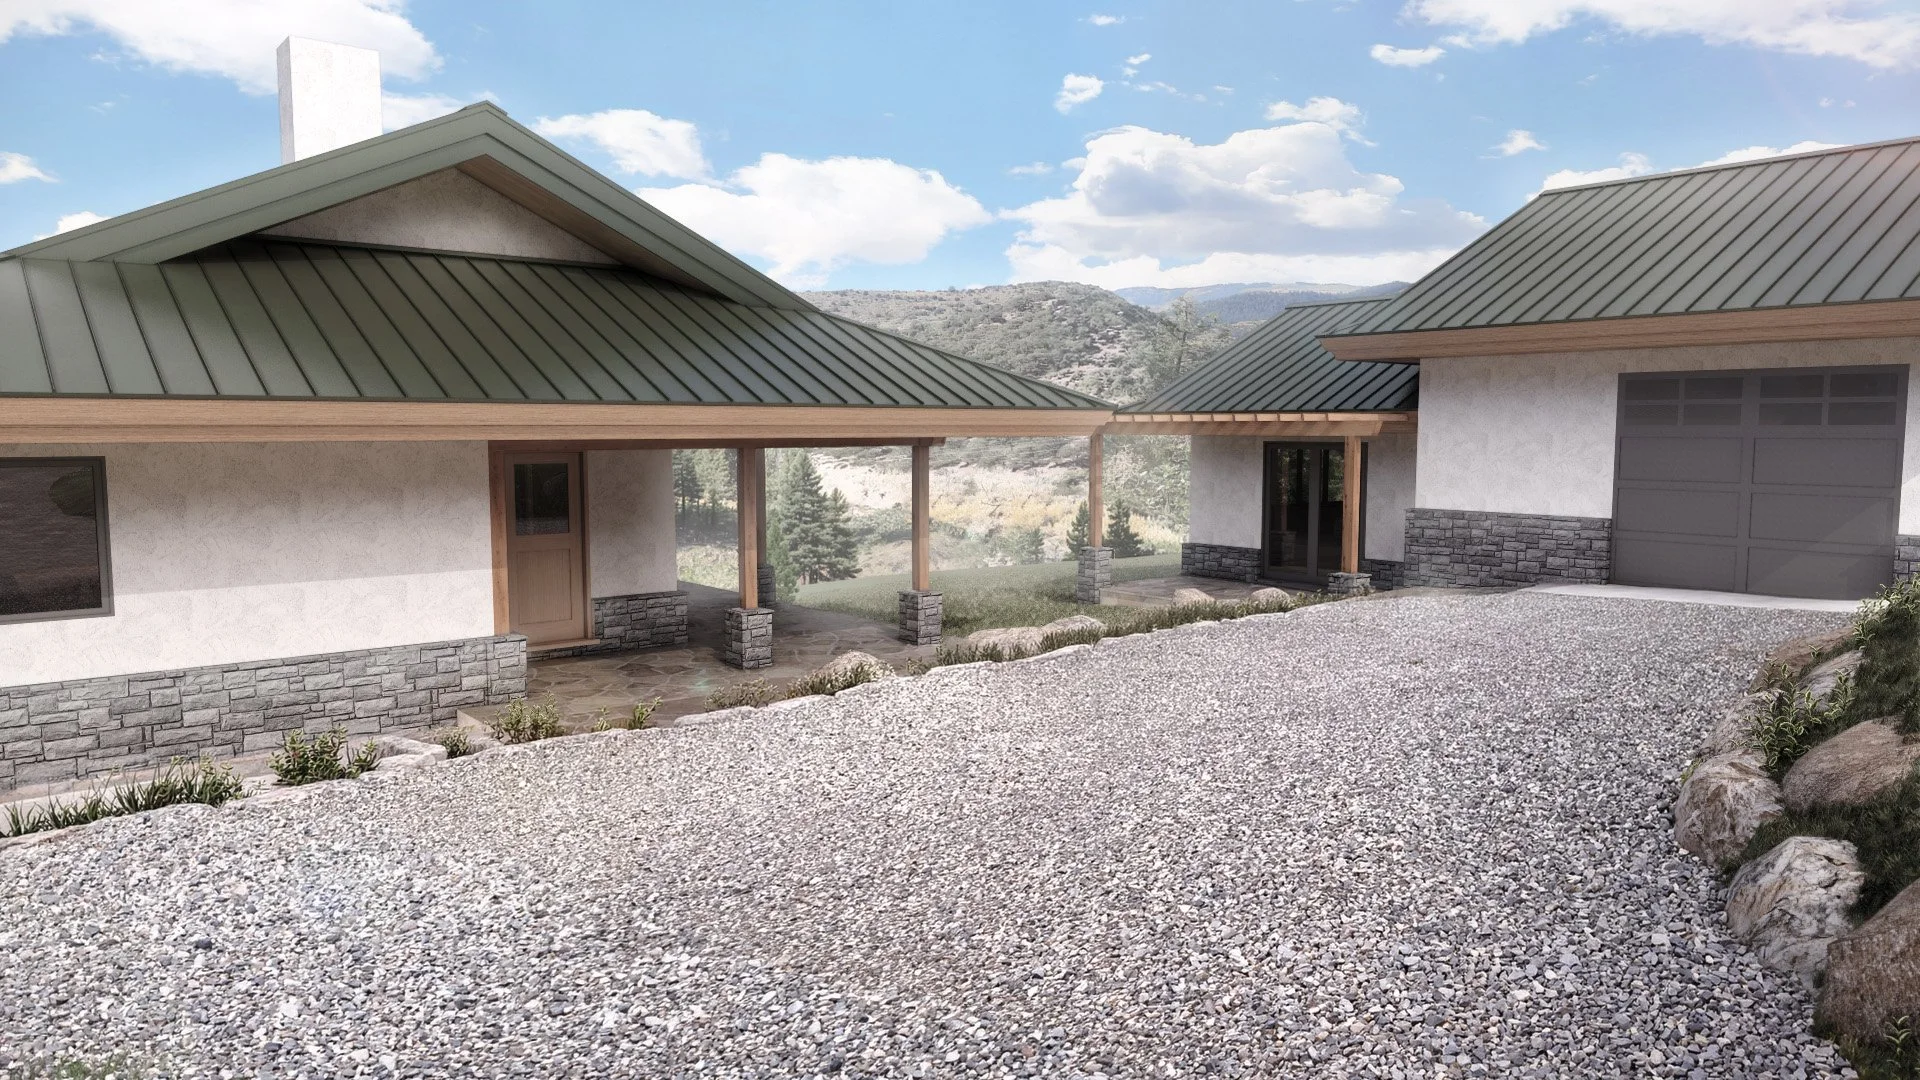
Nestled among the Rocky Mountains of Colorado, this compact residence began with a simple question: What does a home truly need to be comfortable, durable, beautiful, and healthy?
At just under 1,000 square feet, every window, wall, material, and detail had to earn its place. Rather than a limitation, the compact size became an opportunity to focus on what matters most: creating a home that supports the people living in it while responding thoughtfully to its landscape.
Architect Mae Yuuki explains “The home exemplifies the principles of a healthy home - not as an afterthought, but as a fundamental part of the architecture. I approached this design as I do with all healthy home designs: as an integrated system, considering the site, form, materials, the health and lifestyle of the owners, and connection to nature holistically.”
A healthy home starts with a healthy site
The setting is beautiful, but building in the Colorado mountains comes with its own challenges. The climate brings intense sun, cold winter temperatures, large swings between day and night, and the potential for rain and snow. The house needed to respond to the landscape, not just sit on top of it.
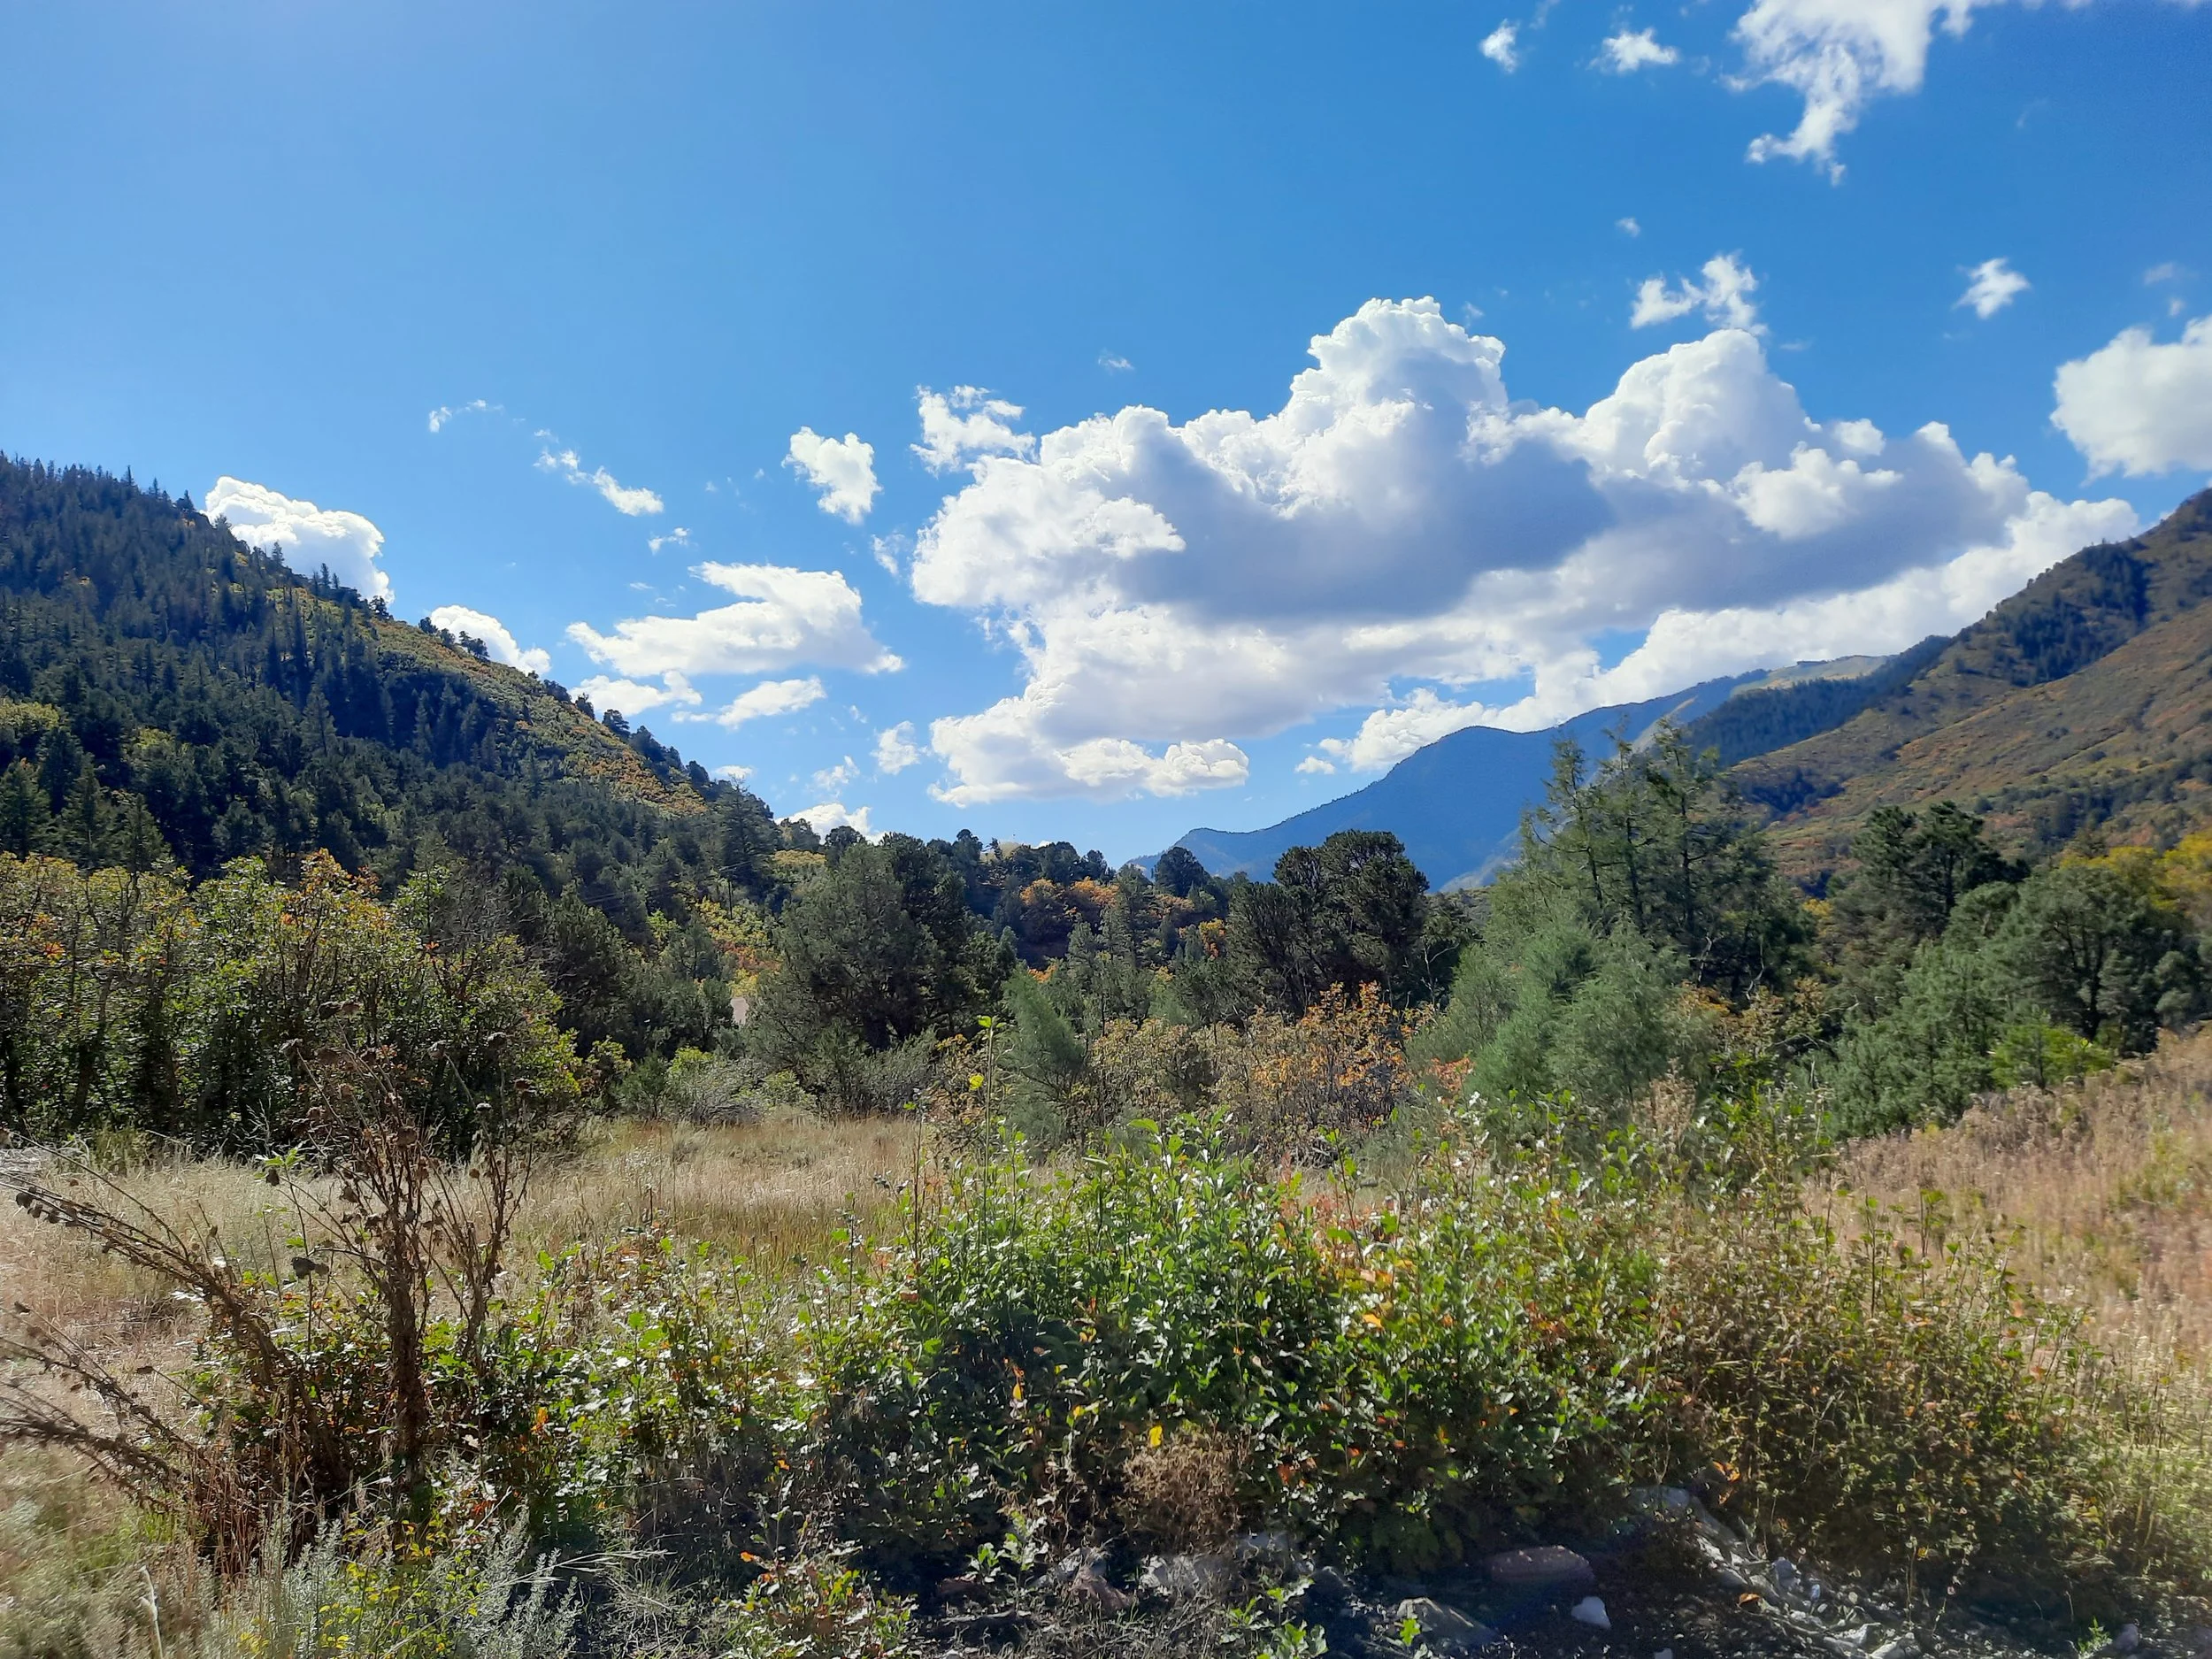
Layered mountain views connect the home to the scale and beauty of the surrounding landscape.
“A healthy home begins with a healthy site” - Mae Yuuki
Before there was a house, there was a piece of land. The design doesn't really begin when we draw the first wall. It begins when we slow down and pay attention to the site. Where does the sun come from? Where do the prevailing winds move? What are the important views? What is already here that should be protected?
This Colorado property answered those questions in a dramatic way. The surrounding mountains create an extraordinary sense of place, but the site itself presented a significant challenge: a 30% slope through the area where the home, studio, and driveway needed to be. Our goal was never to flatten the land and put a house on top of it. It was to find a way for the house to belong there. One of the earliest challenges was the driveway. We needed to create safe, comfortable access while working within the steep terrain and preserving the character of the property. The driveway alignment was redesigned several times as we studied how it would approach the garage, meet the home, manage the grade, and frame the surrounding views. It took time to find the right solution, but that process was important. Rather than forcing the site to accommodate a predetermined plan, the design evolved in response to the land and its constraints.
Respecting Nature and Protecting the Landscape
From the very beginning, preserving the majority of the natural landscape was a priority. The planning department established a restricted building envelope, which ultimately reinforced something we already wanted to do: keep the footprint of the home, studio, and garage compact and disturb as little of the surrounding land as possible.
As construction began, the site revealed more of itself. Large boulders and rocks emerged as the driveway and building pad were excavated. Rather than hauling them away, we set many of them aside to become low landscape walls for the organic garden.

And then there was the pine. An old, weathered pine stood on the property and immediately resonated with the owner. It had a presence that felt important to the character of the land. Instead of seeing it as an obstacle to work around, we treated it as an anchor for the design. The home and driveway were shaped around the tree, preserving its place in the landscape and maintaining that connection between the house and the natural world that existed long before it.
In the end, one of the most important accomplishments of the project happened before the house was built. We found a way to place the home on a challenging piece of land without asking the land to become something it wasn't. The steep slope remained. The boulders became part of the landscape. The old pine remained standing. The footprint stayed compact. The mountains remained the backdrop.
The result is a home shaped by the land rather than imposed upon it - a healthy, grounded sanctuary that protects the natural character of its site while creating a deep connection to the landscape.
A healthy, durable enclosure
Once we understood the land and found the right place for the house to sit, the next question was: How do we create a home that can stand up to the Colorado climate while also creating a healthy interior environment?
“A healthy home has a good hat, a good pair of boots, and a good coat.”
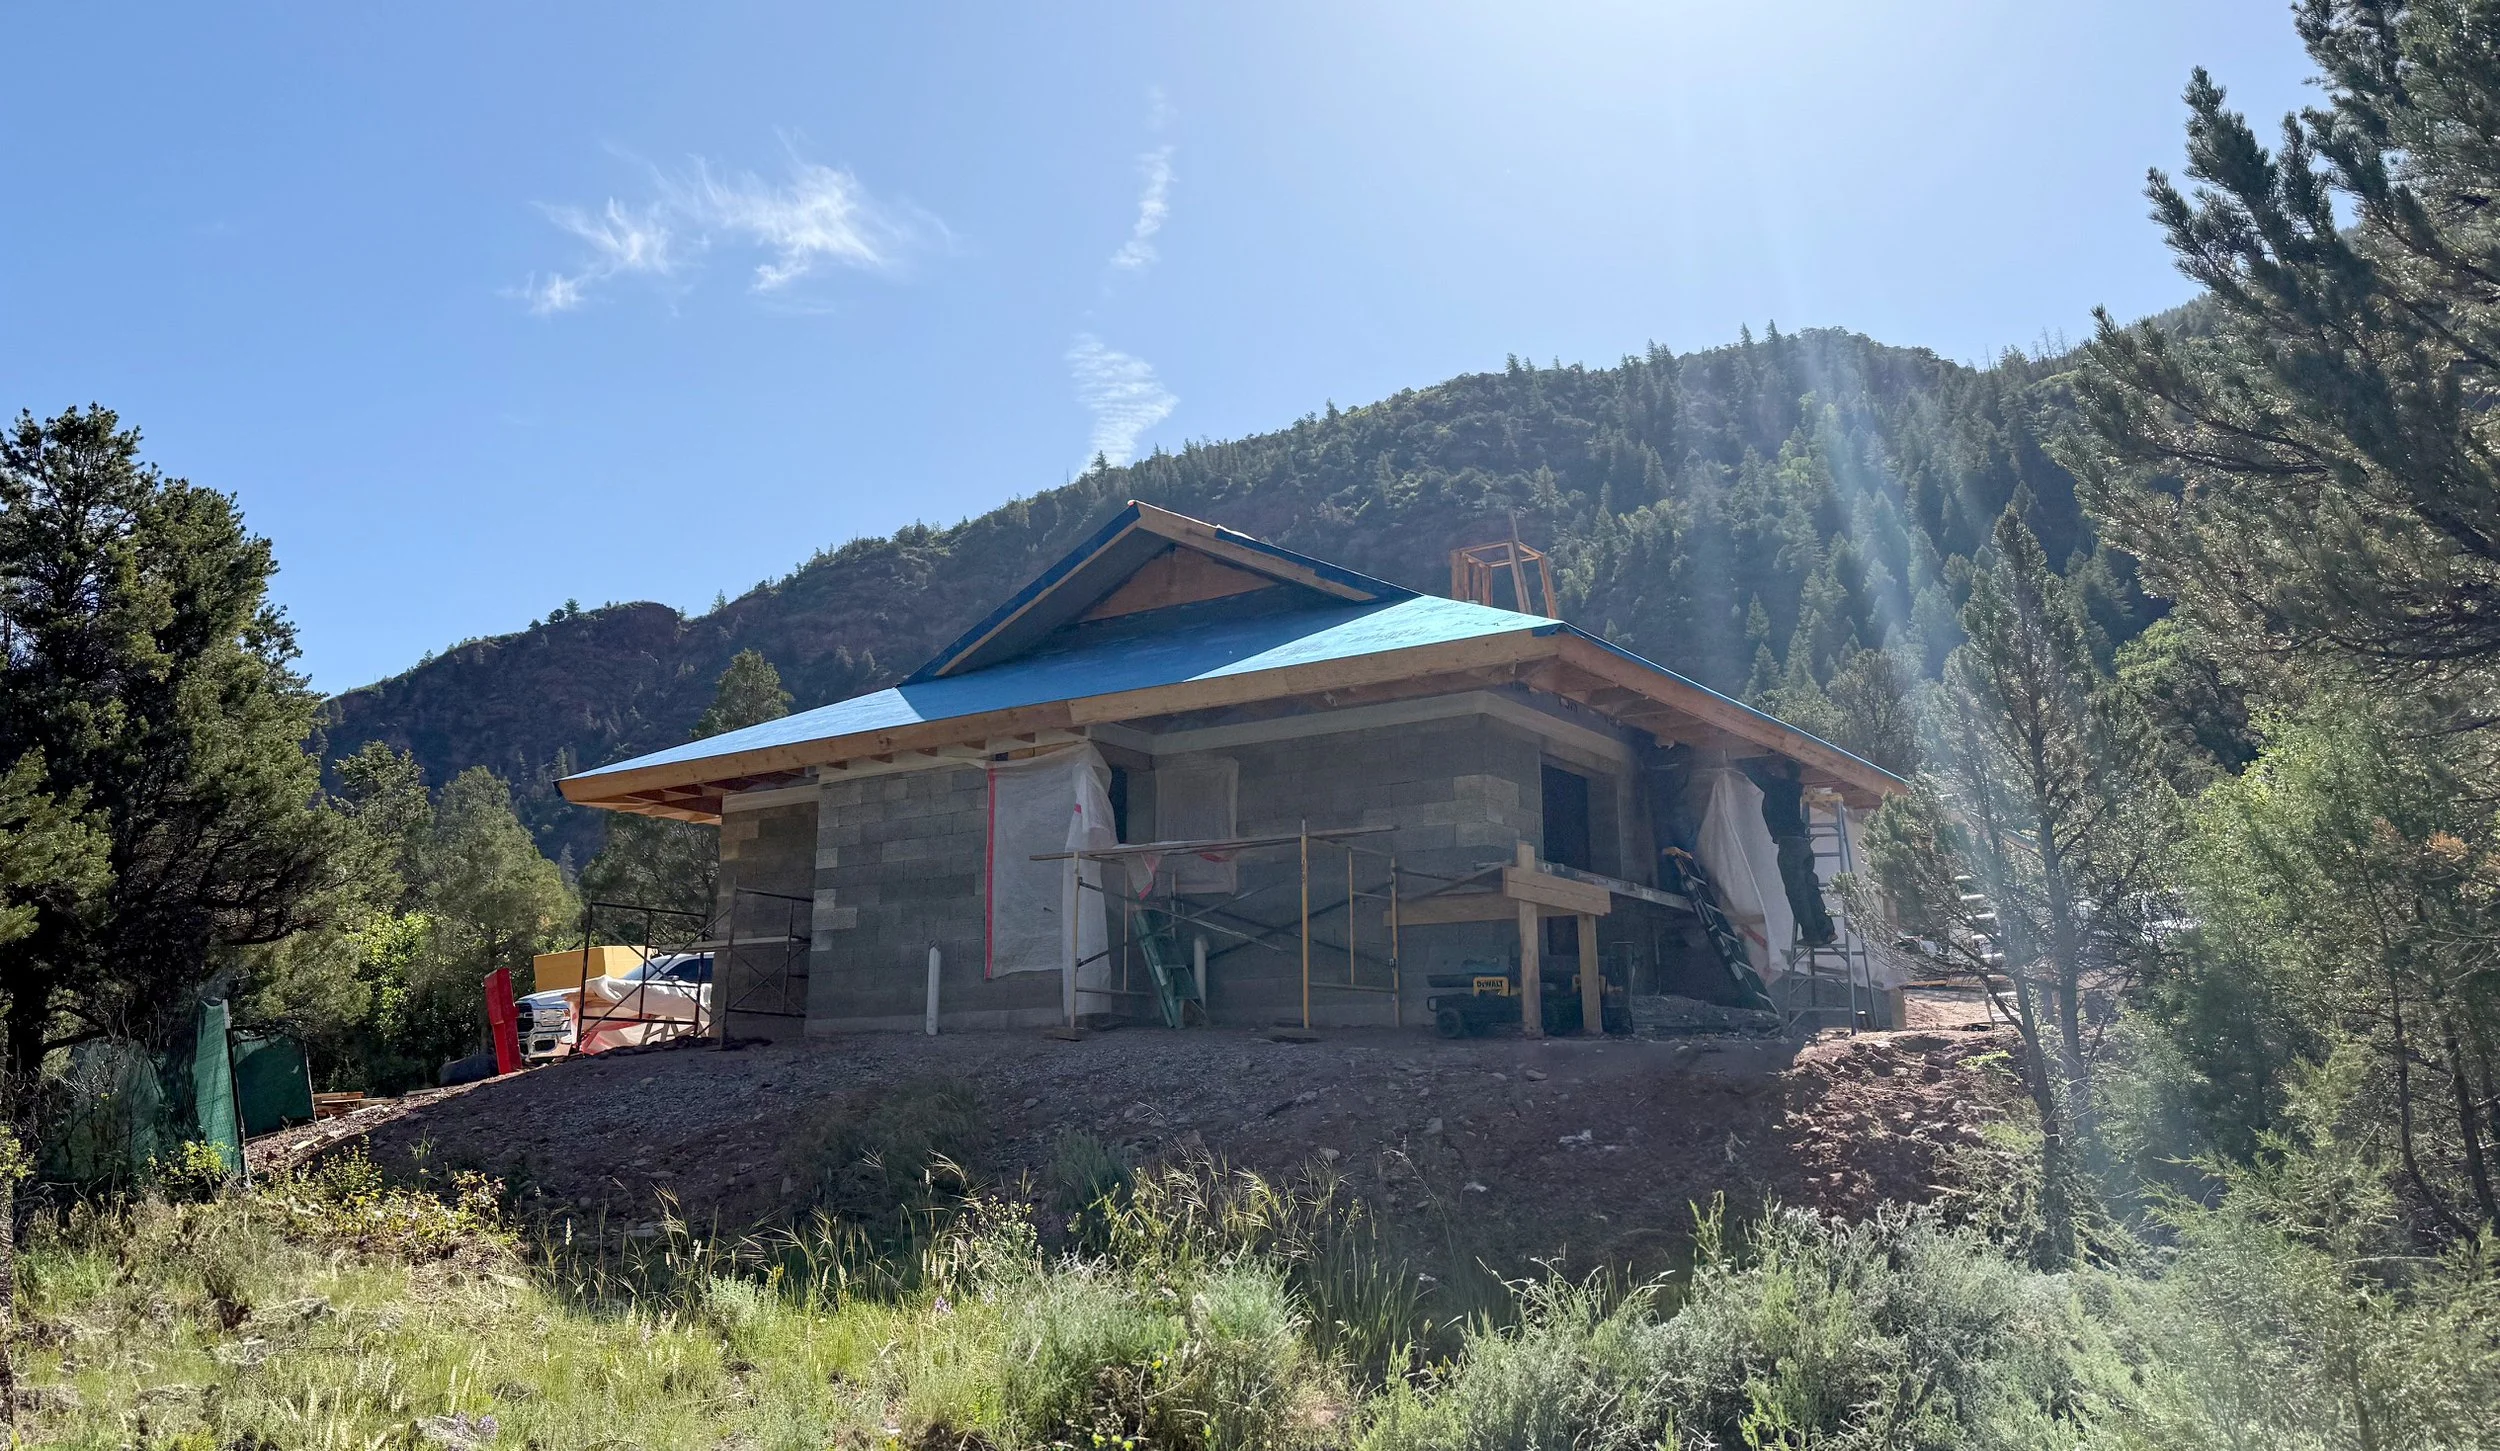
One of the most important decisions was the building enclosure - the layers that separate the interior from the Colorado climate. The walls use Faswall, a natural mineral-based building system that provides both structure and substantial thermal mass. Rather than assembling a wall from many separate layers and materials, the system became part of the home's larger strategy for durability, comfort, and healthy material selection. The foundation and roof were also carefully insulated, while the exterior was detailed to manage water and moisture for an enclosure that can remain dry, comfortable, and durable.
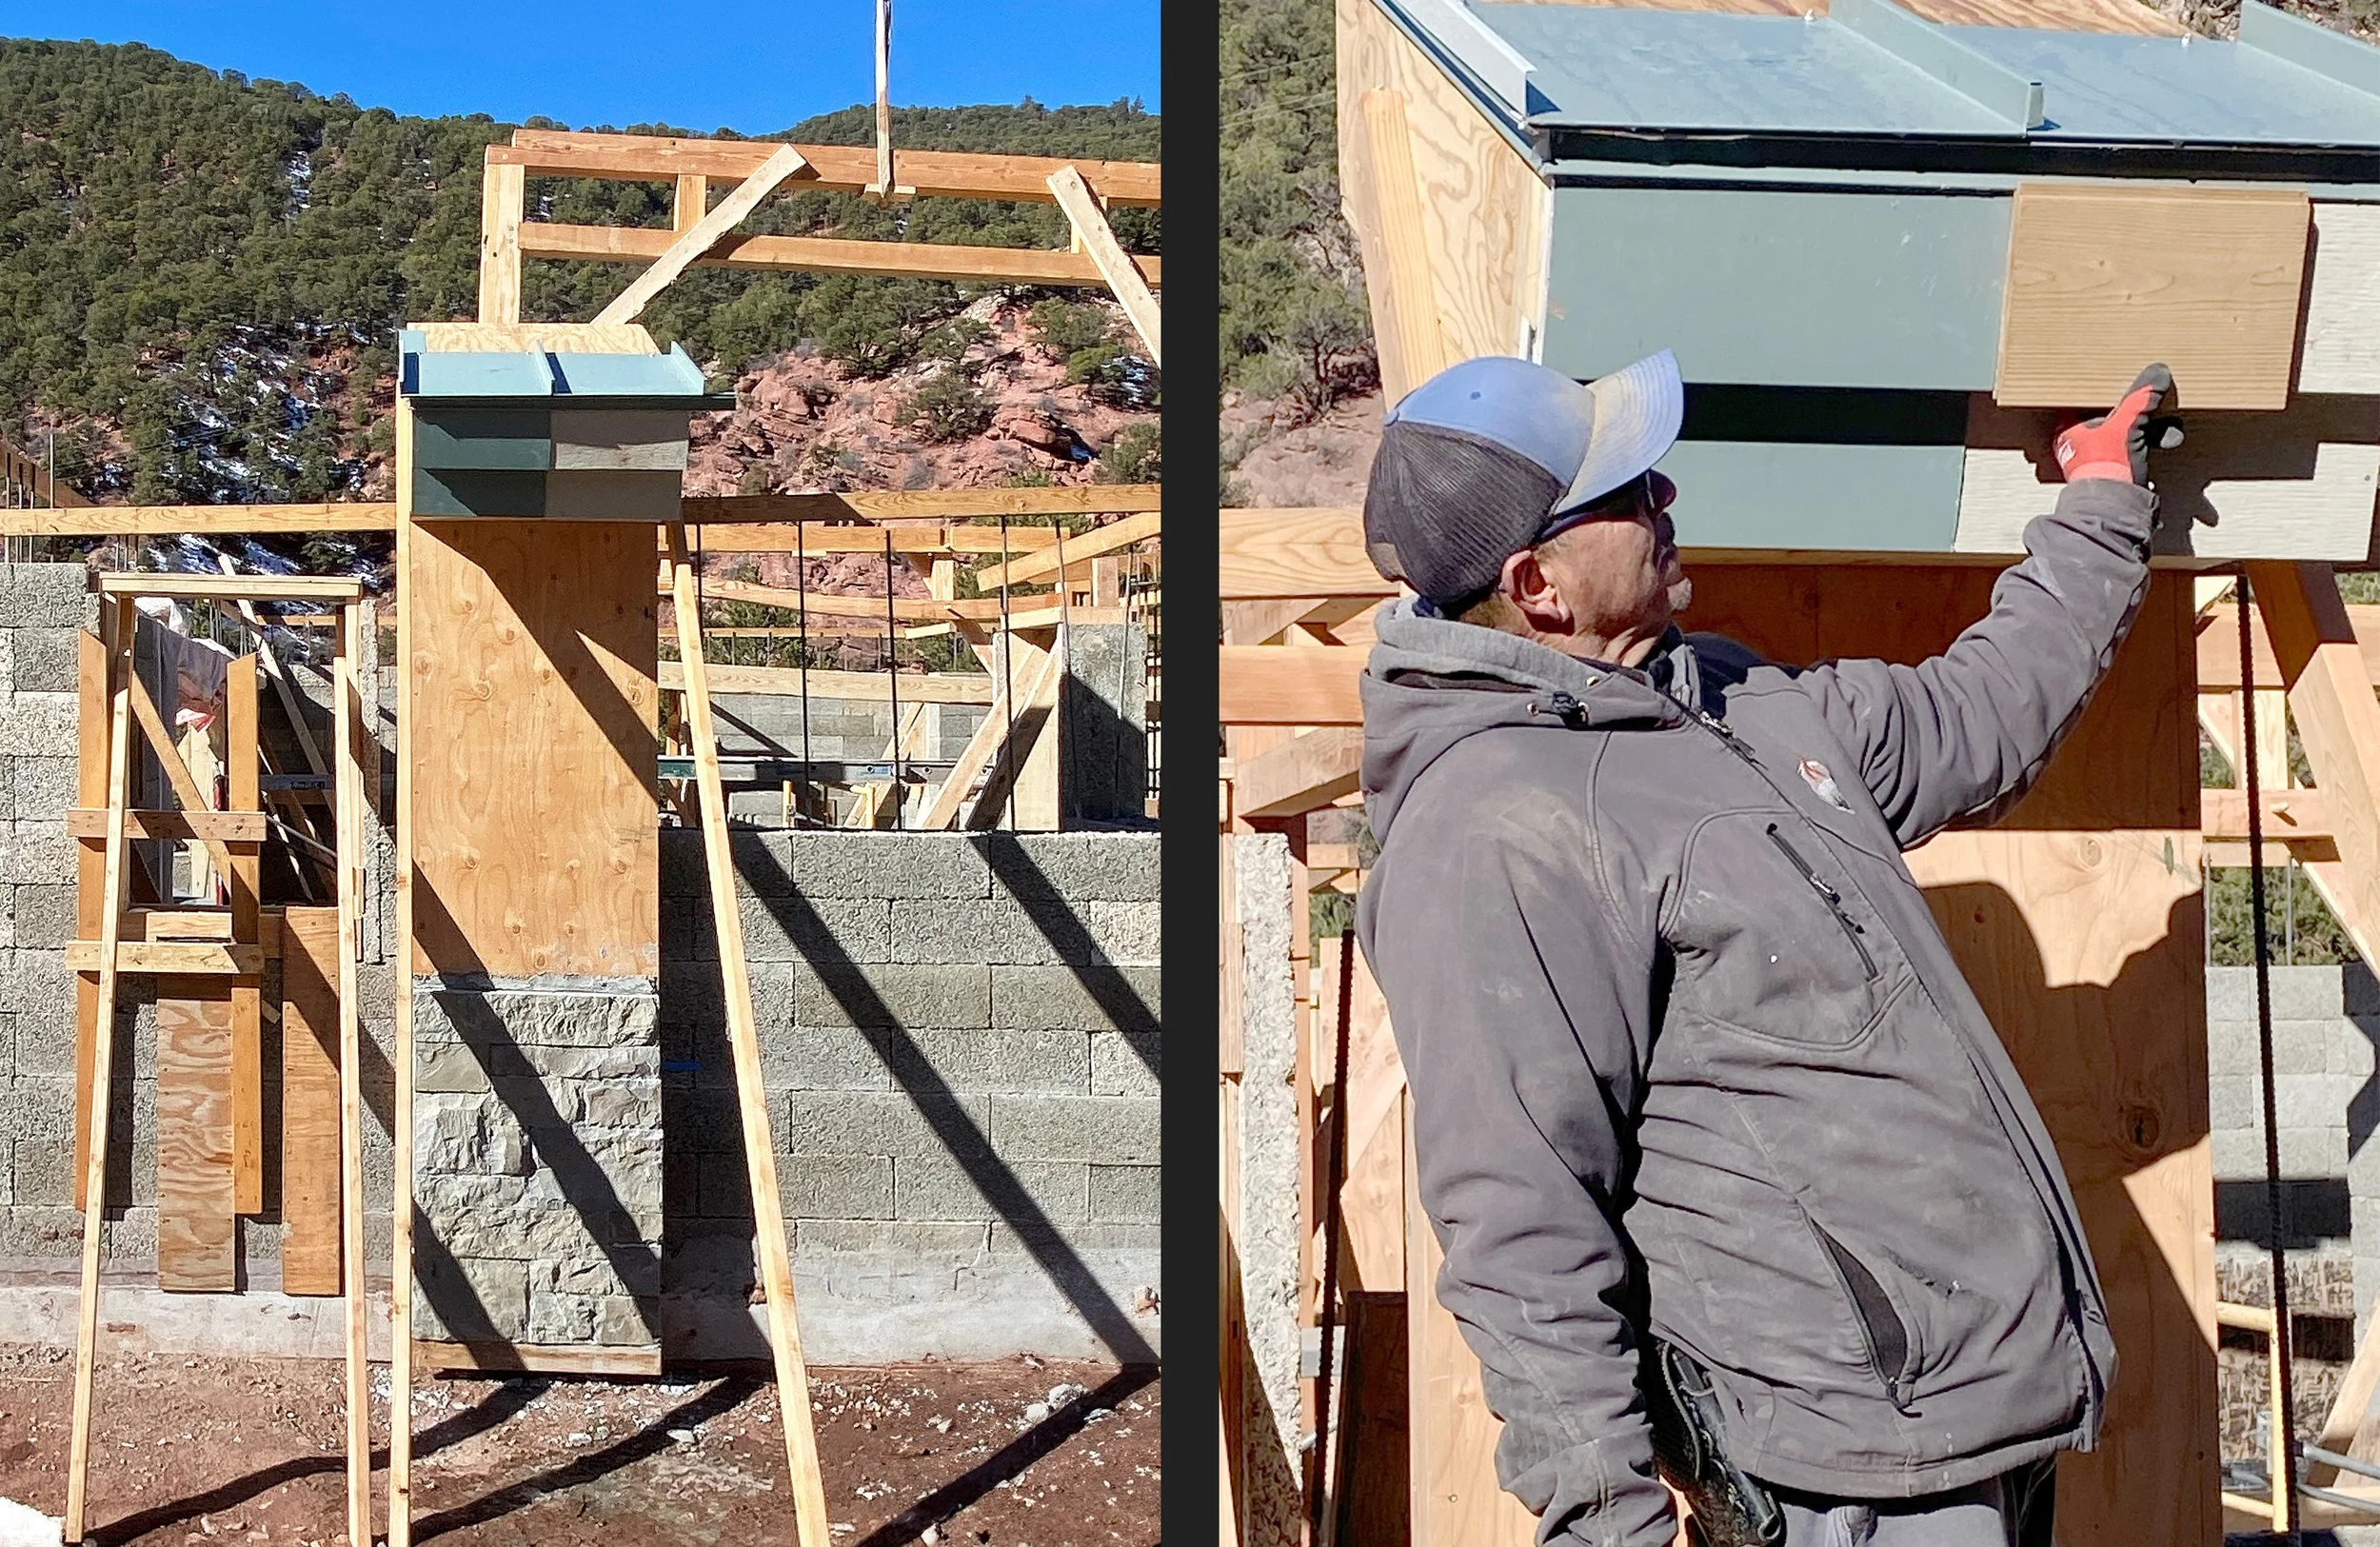
Left: wall mockup built during construction to test different materials to find the right fit. Right: Builder Andy Braudis from Terralink Structures displaying wood fascia samples to complement the metal roof.
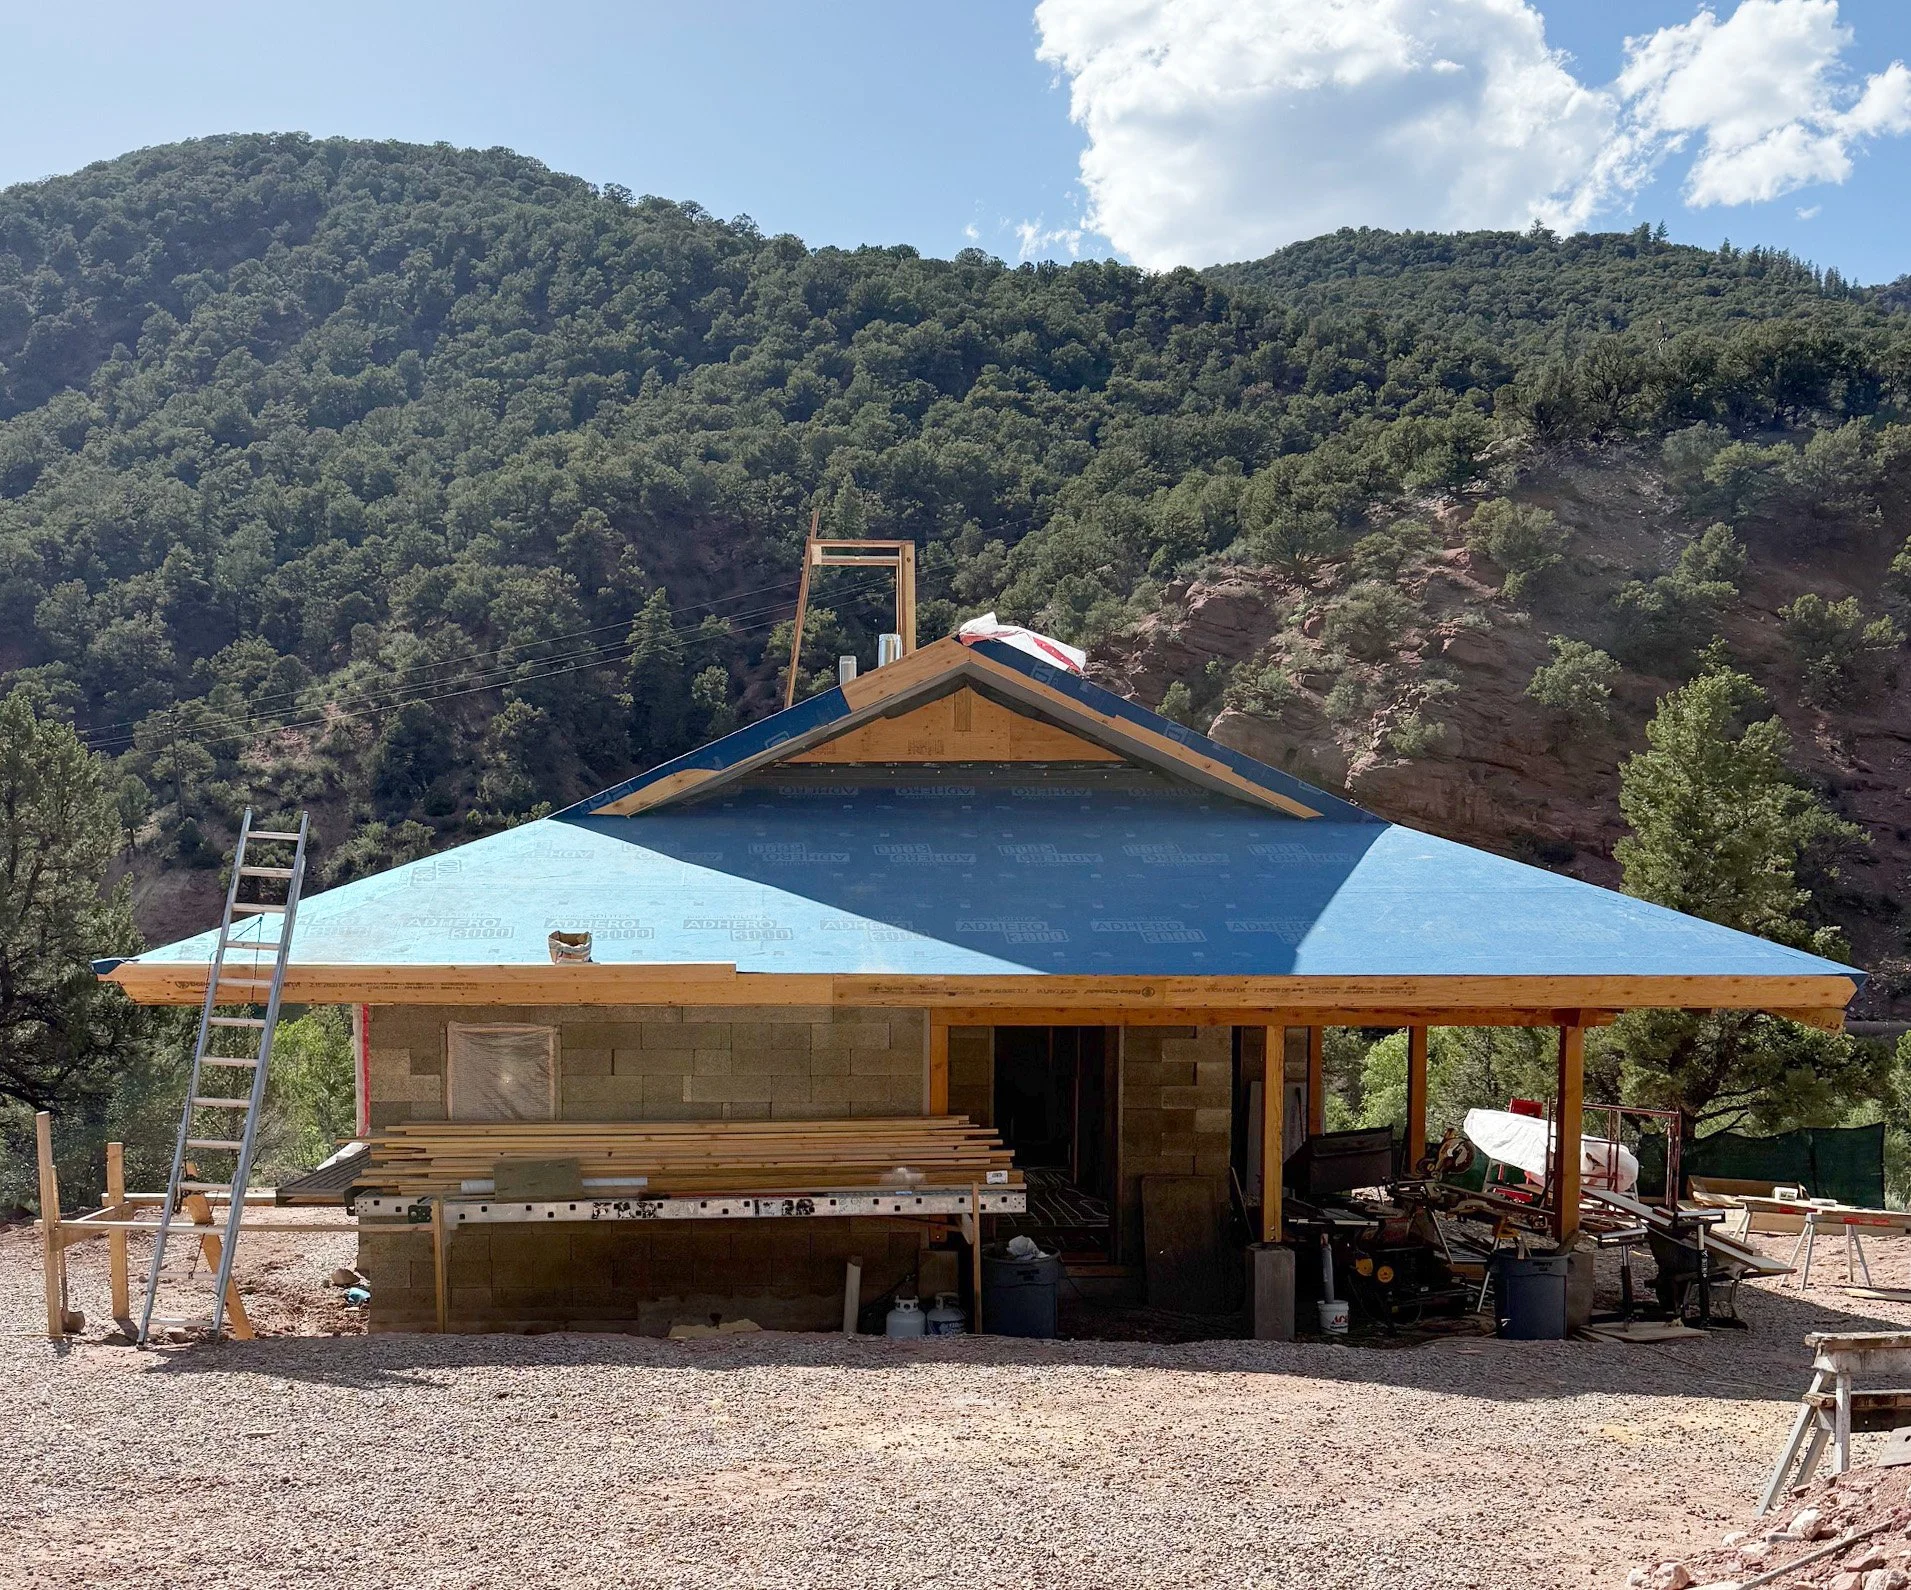
A healthy sanctuary taking shape in the Colorado mountains.
Design comfort into the architecture
Rather than relying primarily on mechanical systems to create comfort, the design incorporated the fundamentals: sun, shade, orientation, thermal mass, natural ventilation, and a well-designed building enclosure. The house is thoughtfully positioned to work with the sun throughout the year. A small bump-out captures winter sunlight, allowing natural daylight and solar heat to warm the home's massive walls and interior slab. Deep overhangs provide protection during the hotter months, when that same Colorado sun can quickly become too intense.
With these passive strategies in place, mechanical systems can focus on maintaining comfort when the sun and the building itself aren't enough.The home uses radiant floor heating supported by a heat-pump and boiler strategy. Rather than delivering warmth primarily through moving heated air, radiant heating warms the floor and surrounding surfaces, creating an even, gentle sense of comfort. By designing the home to moderate temperature swings and reduce heating and cooling demand, the mechanical system can complement the architecture rather than compensate for it.
“An efficient mechanical system can be one that doesn't have to work too hard.” - Mae Yuuki
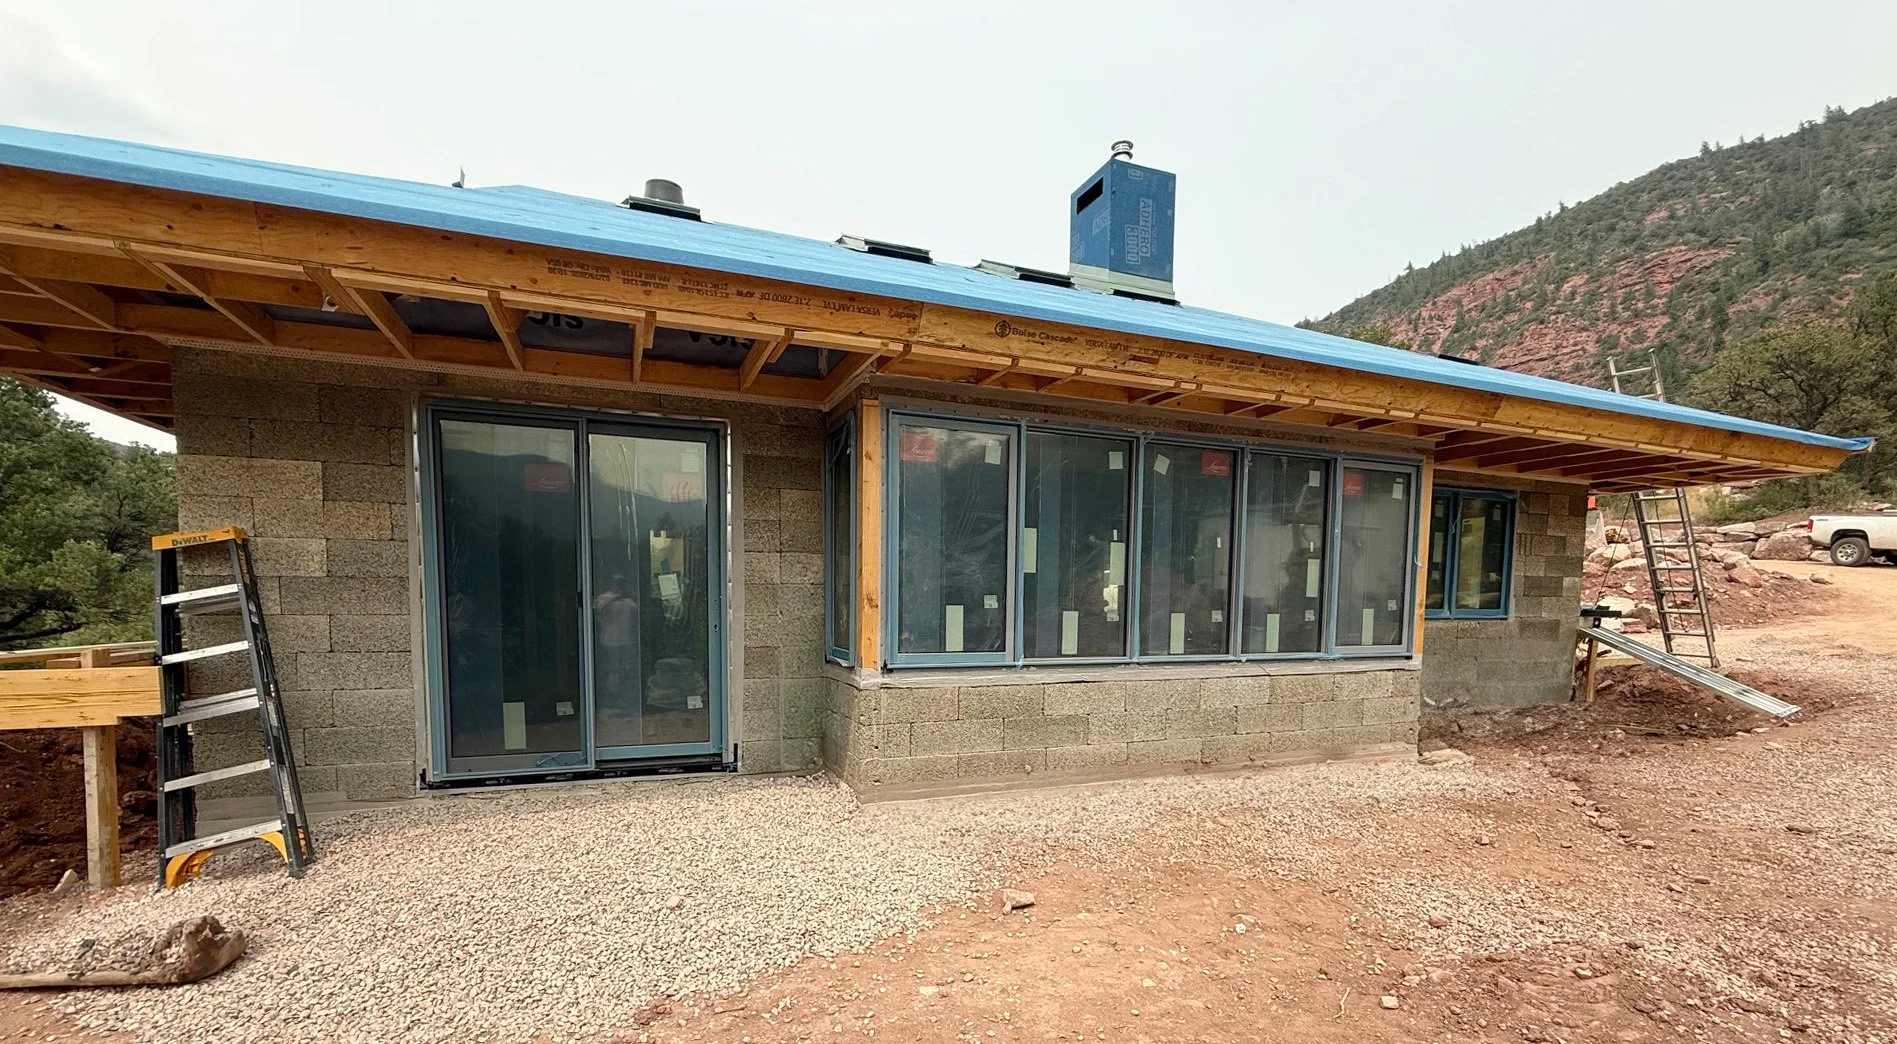
Passive solar design: The sun bump brings winter sunlight into the home, while the overhang admits lower winter sun and blocks harsher summer rays. Together, they help moderate indoor temperatures and create shaded outdoor living areas.
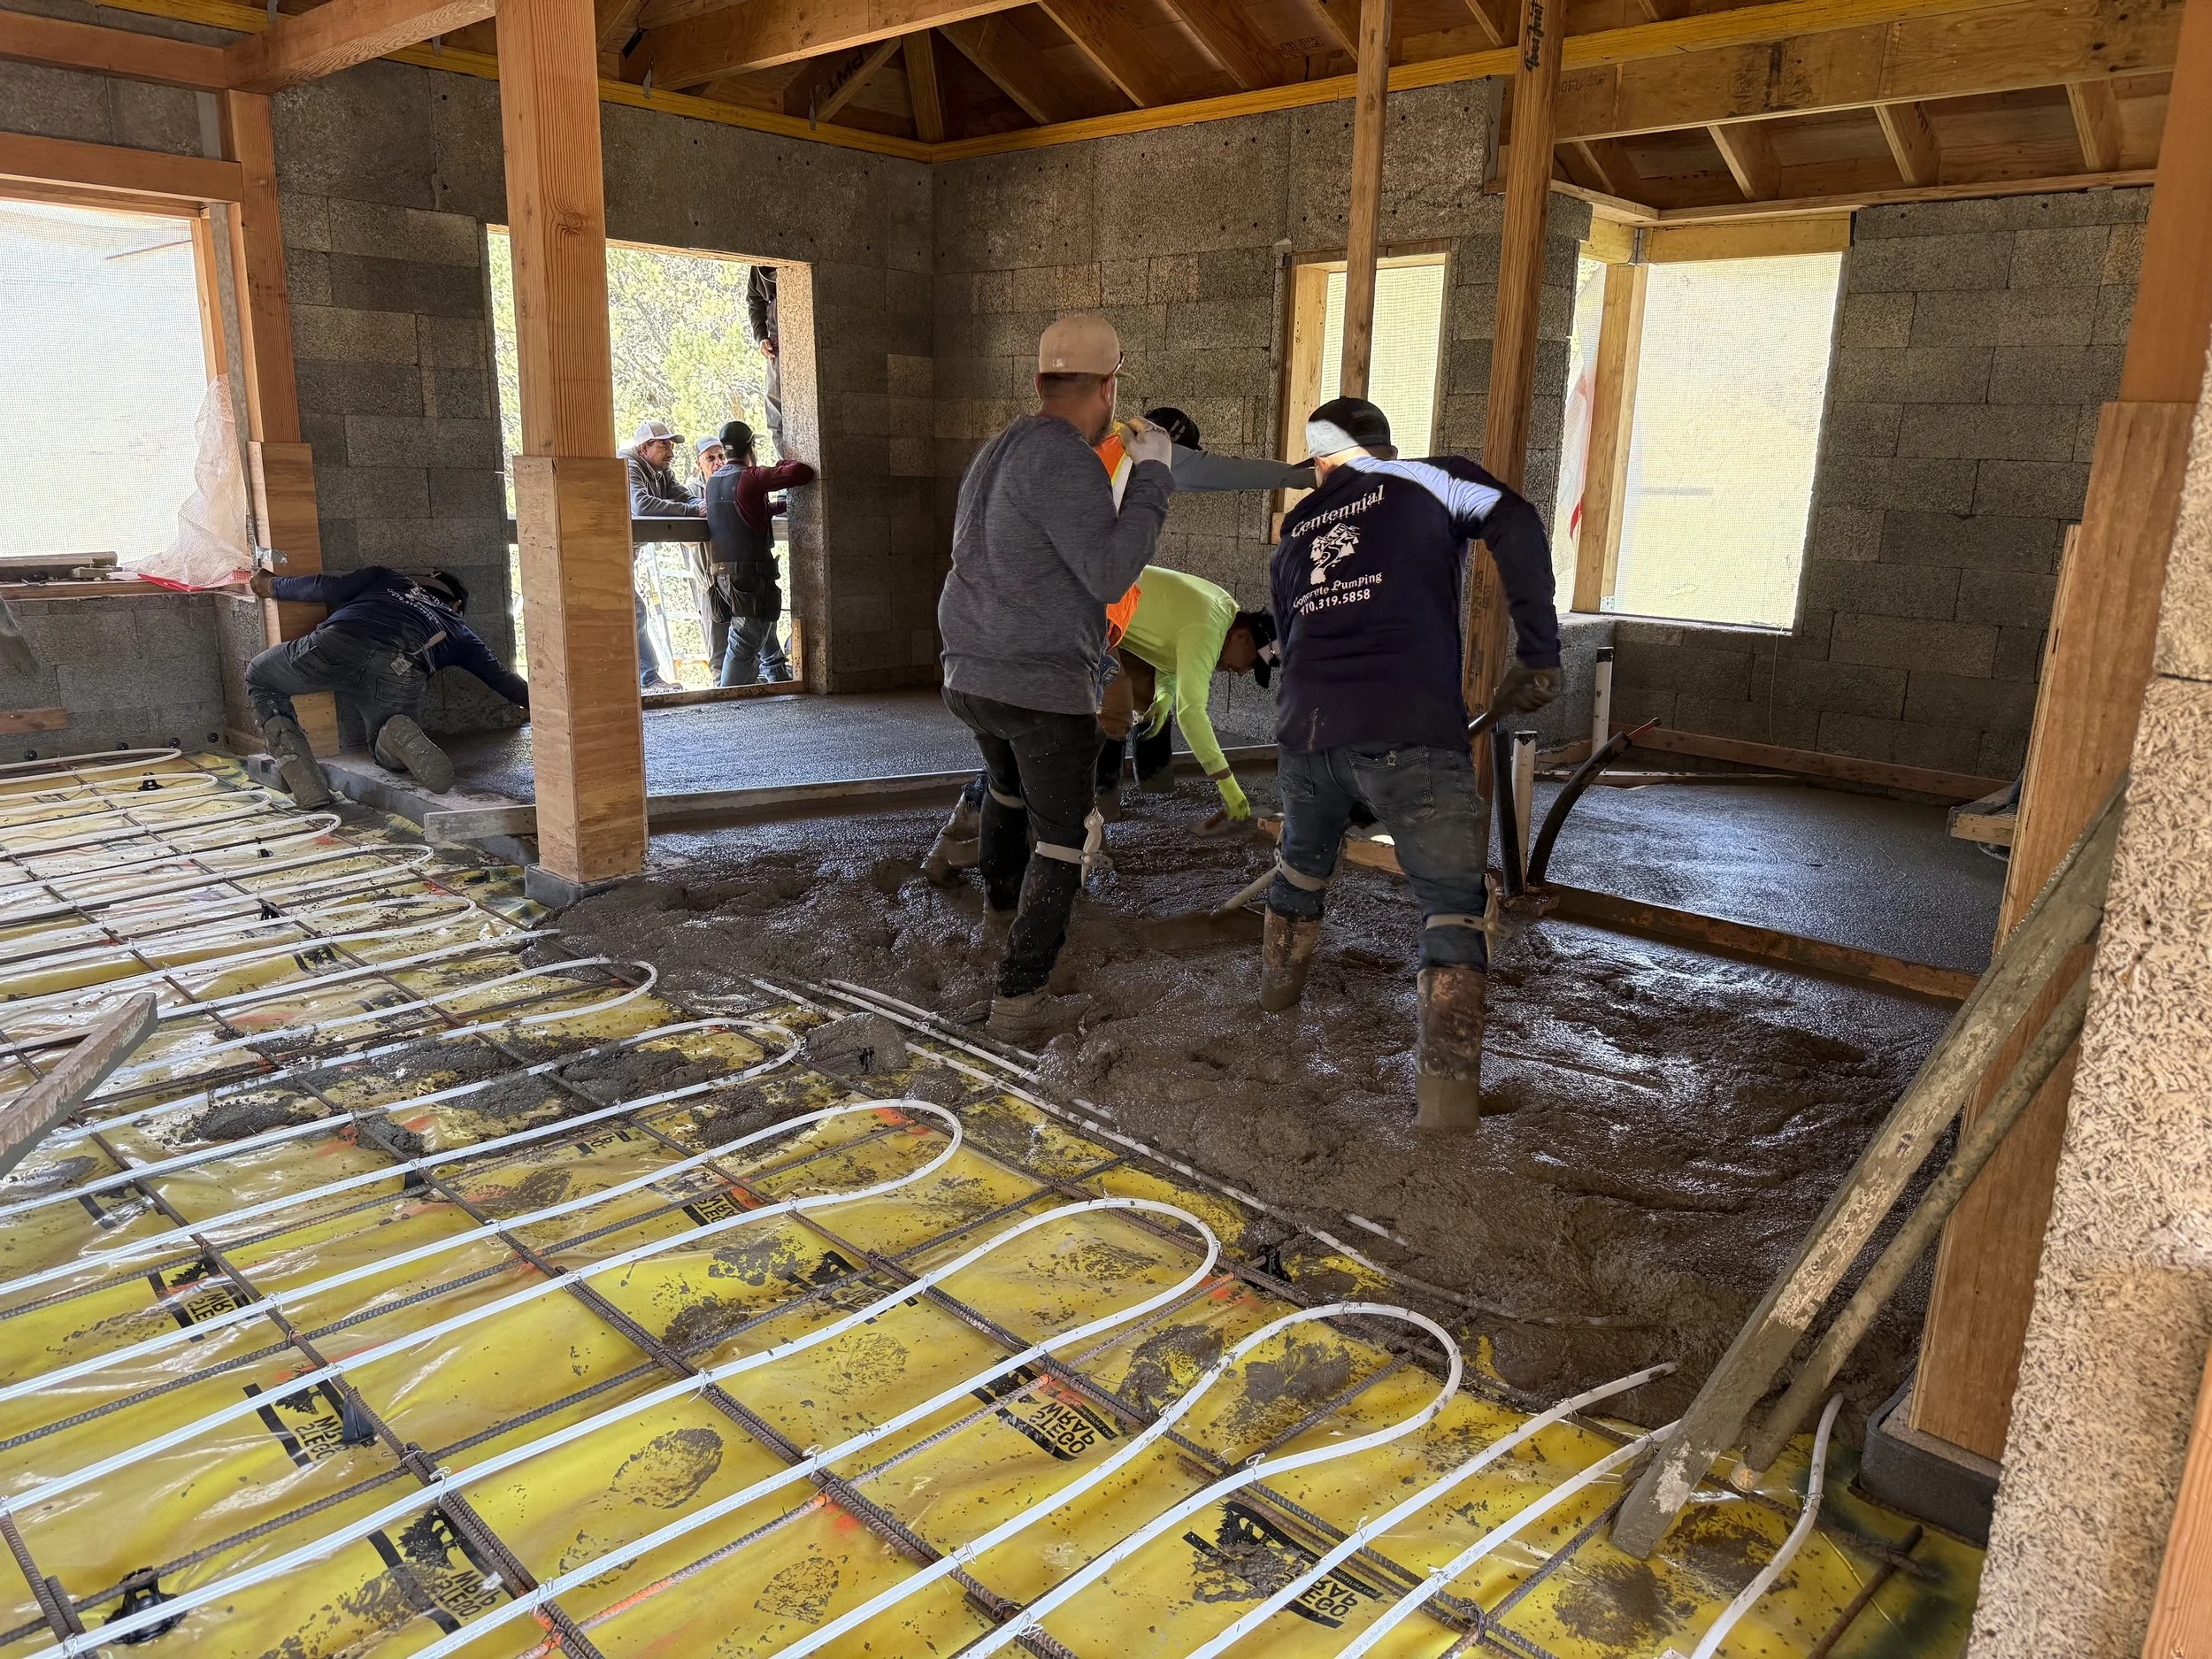
Radiant floor heating: Tubing installed within the concrete slab delivers gentle, even warmth throughout the home.
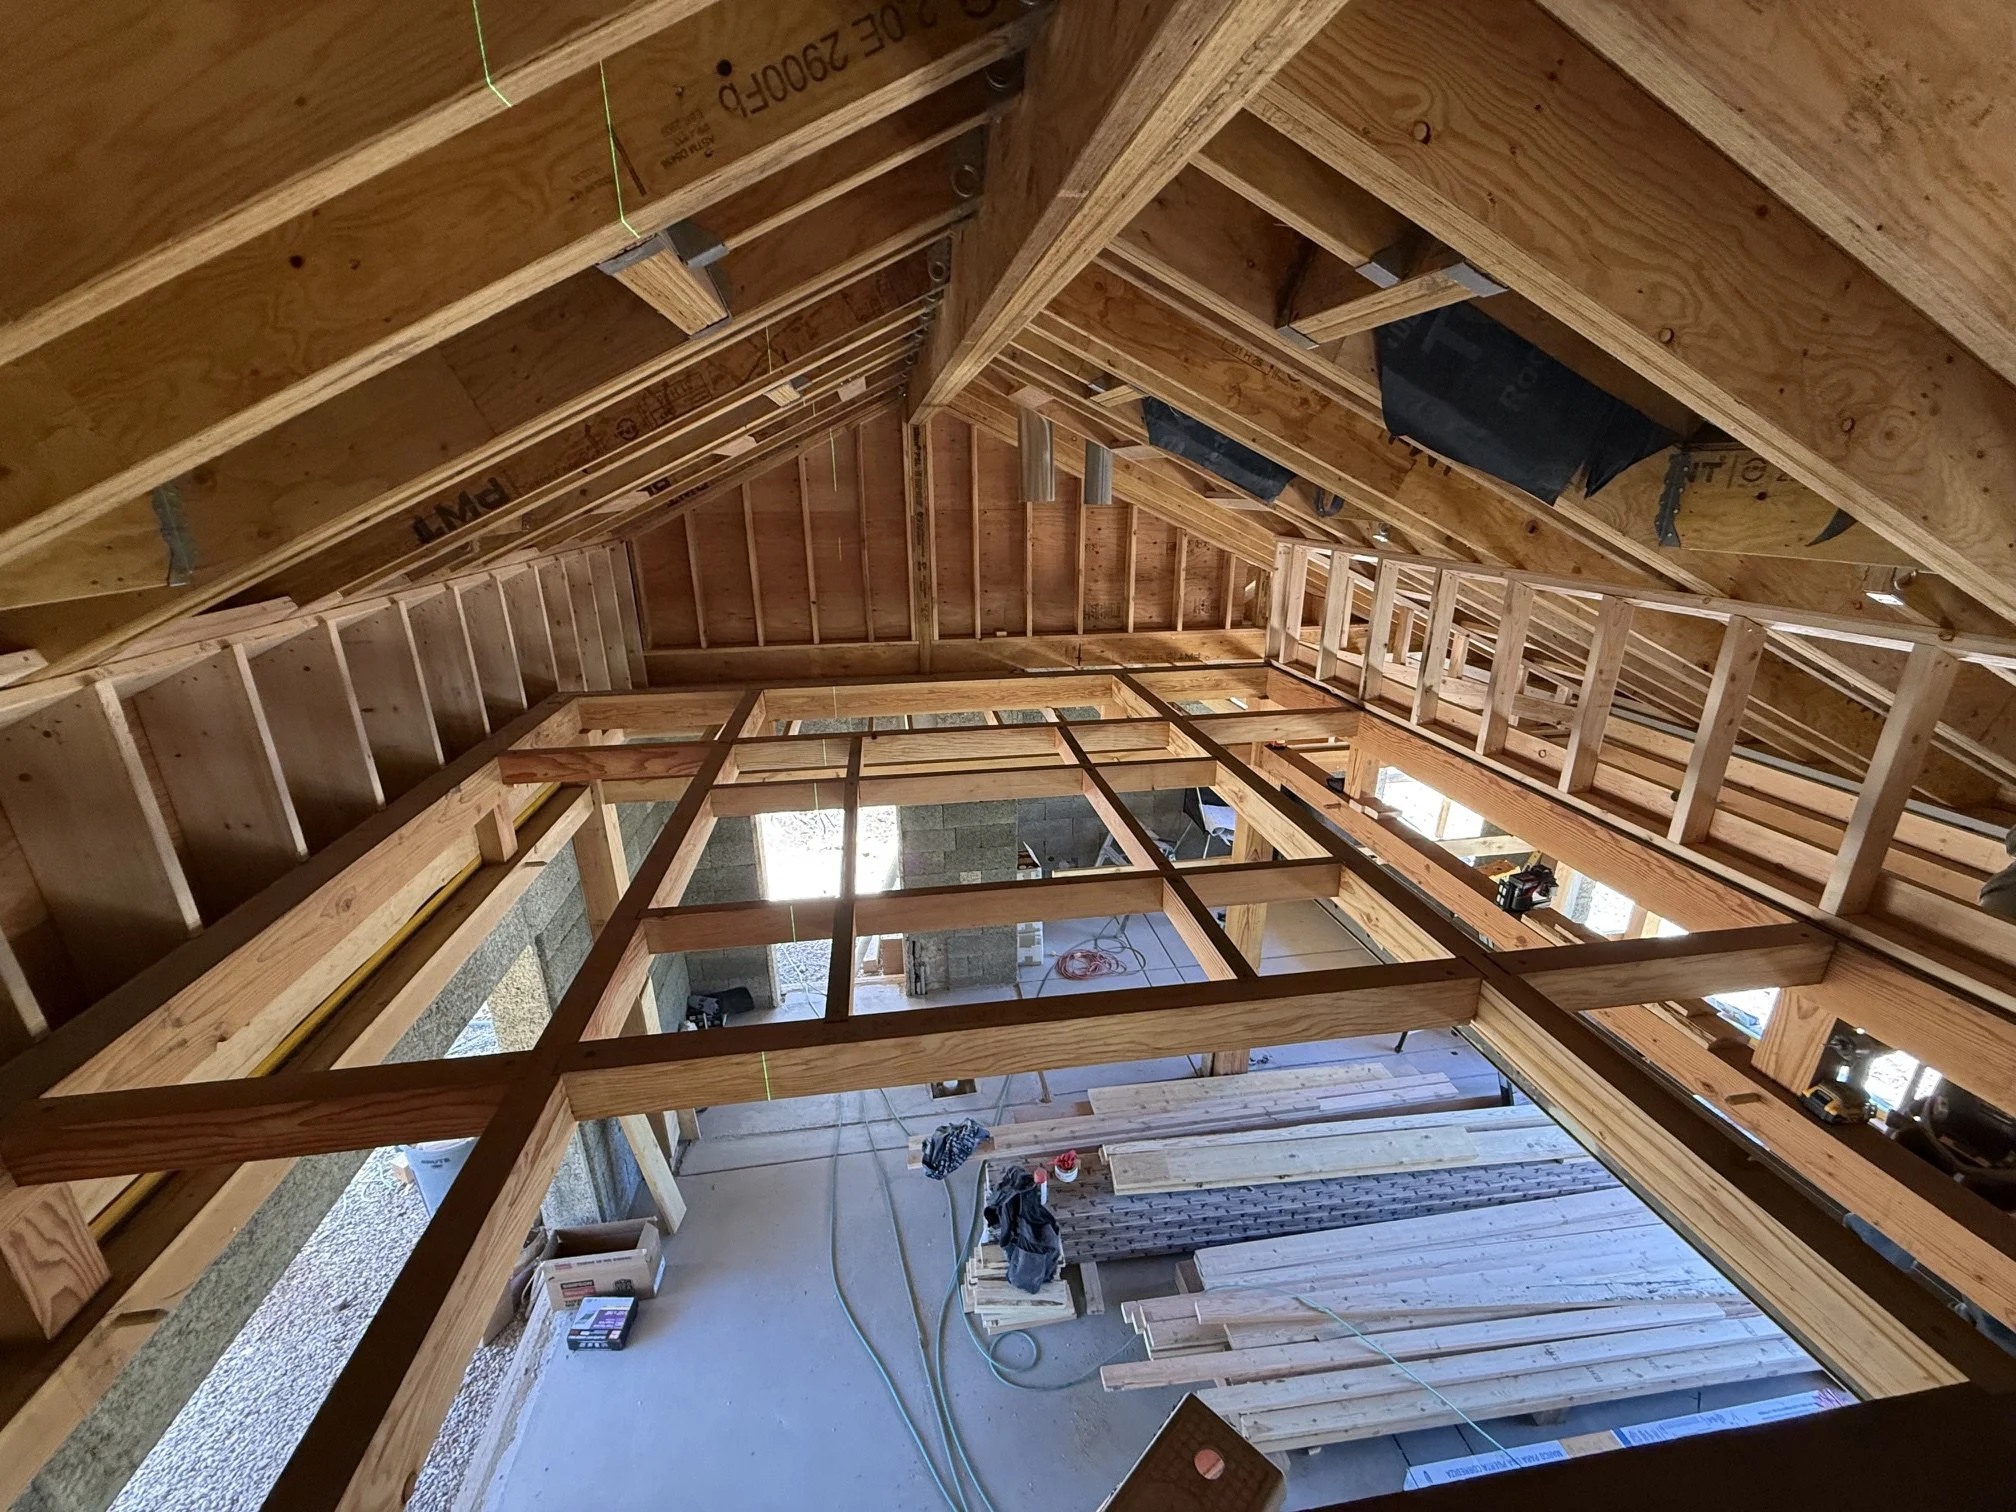
View from above the Living Room Timber Frame Ceiling. Four evenly spaced skylights above illuminate the rice paper ceiling finish with soft, natural daylight.
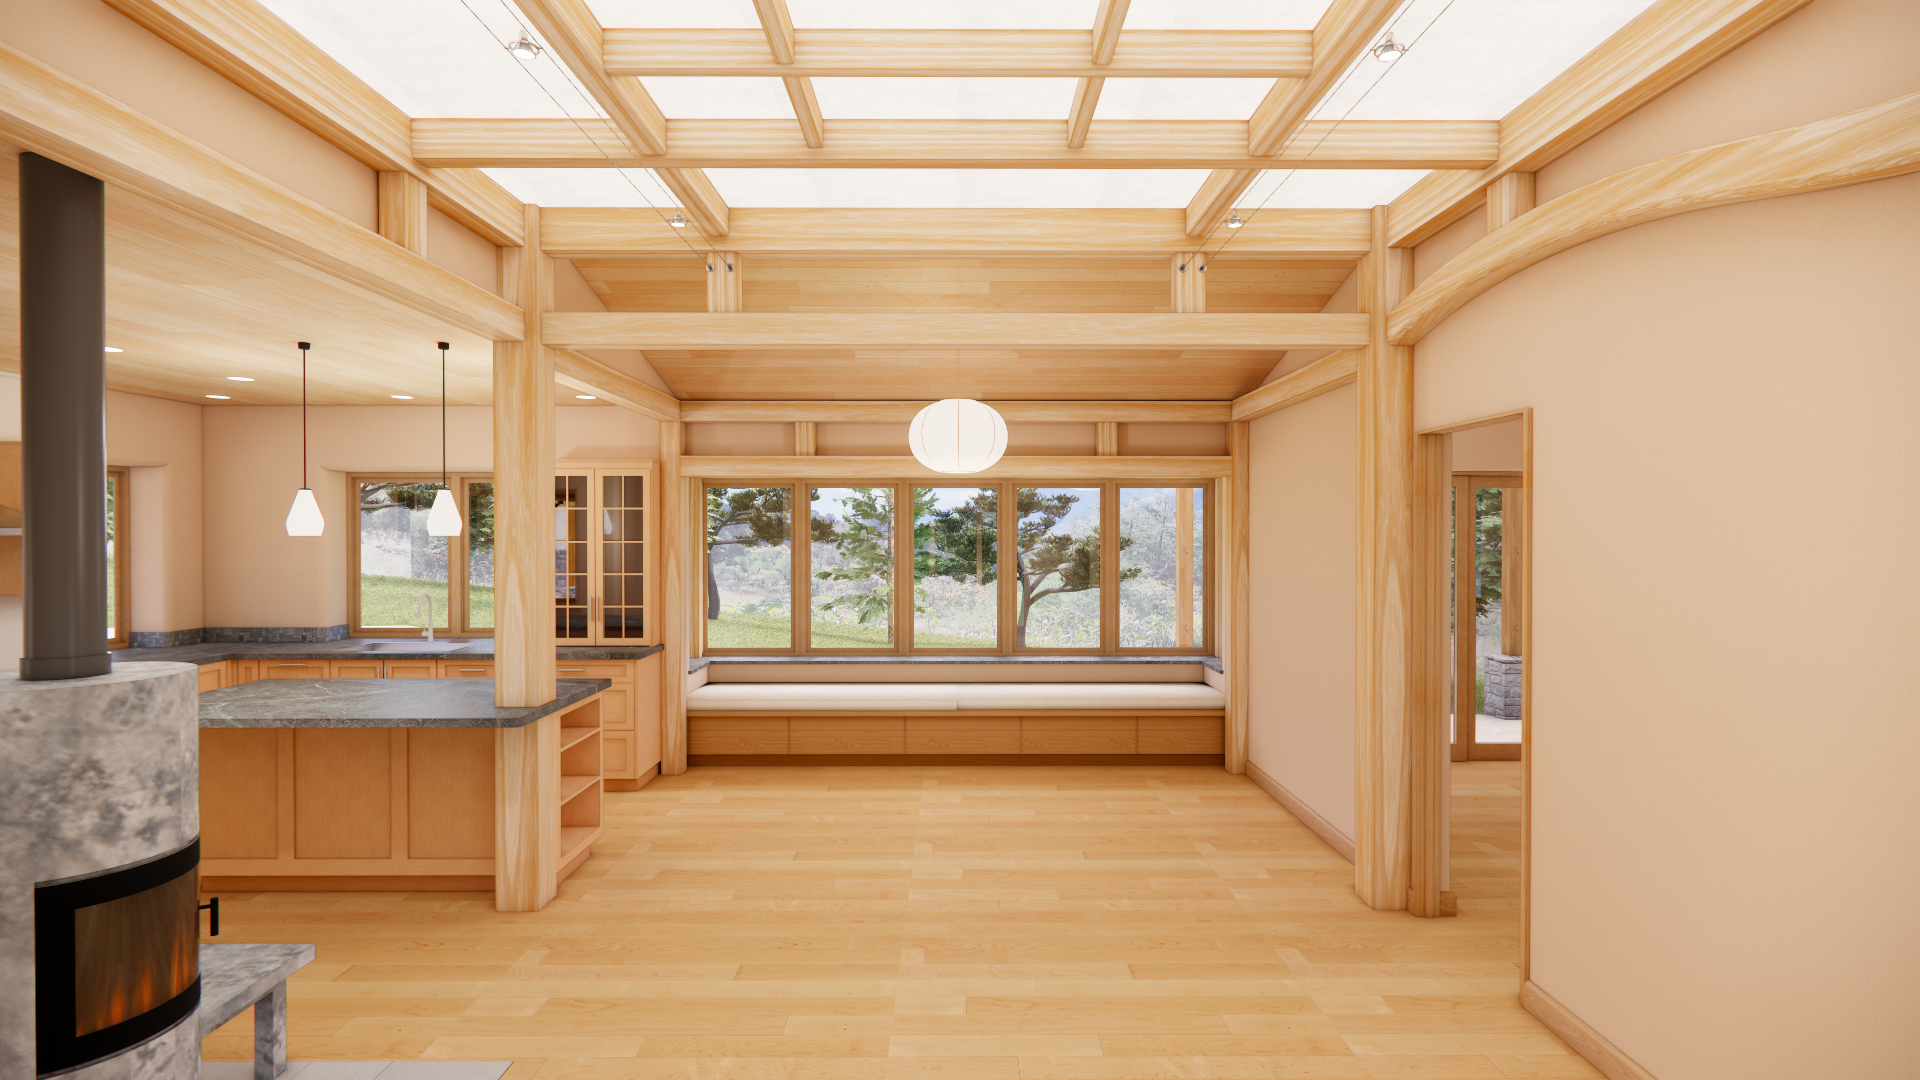
Interior rendering, displaying the rice paper mandala ceiling, preliminary lighting design, open floor plan, and primary axis and views. Renderings by Mae Yuuki.
Construction & photos by Terralink Structures, LTD.
The home embodies that health is not an added feature, but a quality shaped by the many decisions that come together in architecture. In Part II, we'll explore how the healthy home principles and practical strategies continue through the interior materials, finishes, and lighting.